
Location Details
- Elementary School: Houghtaling
- Middle School: Schoenbar
- High School: Ketchikan H.S.
- Location/Area: KETCHIKAN-IN CITY
- Property Zoning: Ketchikan-RL
Property Details
- Approx. # Acres: 1.03
- Price Per SQFT: 362.63
- Construction Status: Existing
- Sub/Condo/MHP: Not in a Subdivision
- Sale/Rent: For Sale
- Levels: 2 Story
- STYLE: Two Story
- APARTMENT & RENTAL SPACE: Apartment
- Short Sale: No
- Foreclosure: No
Property Features
- Parking Type: On Site
- Covered Parking Capacity: 1
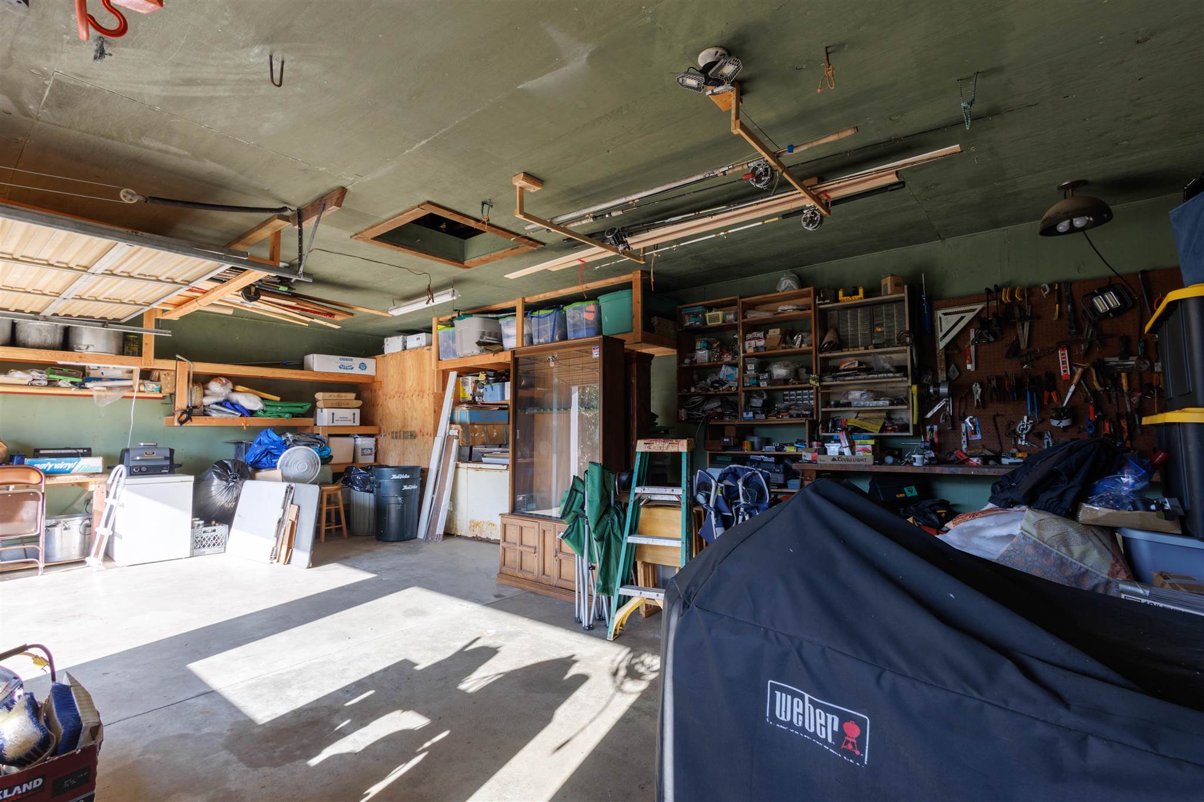
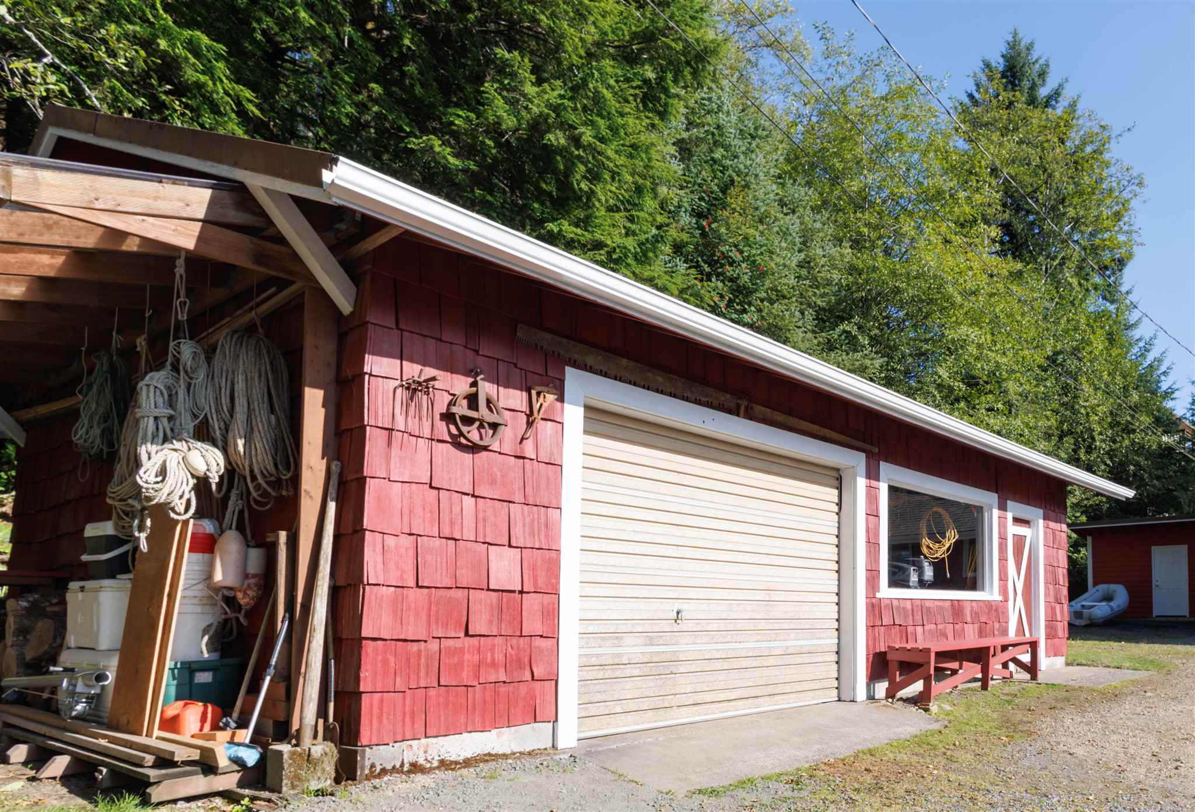
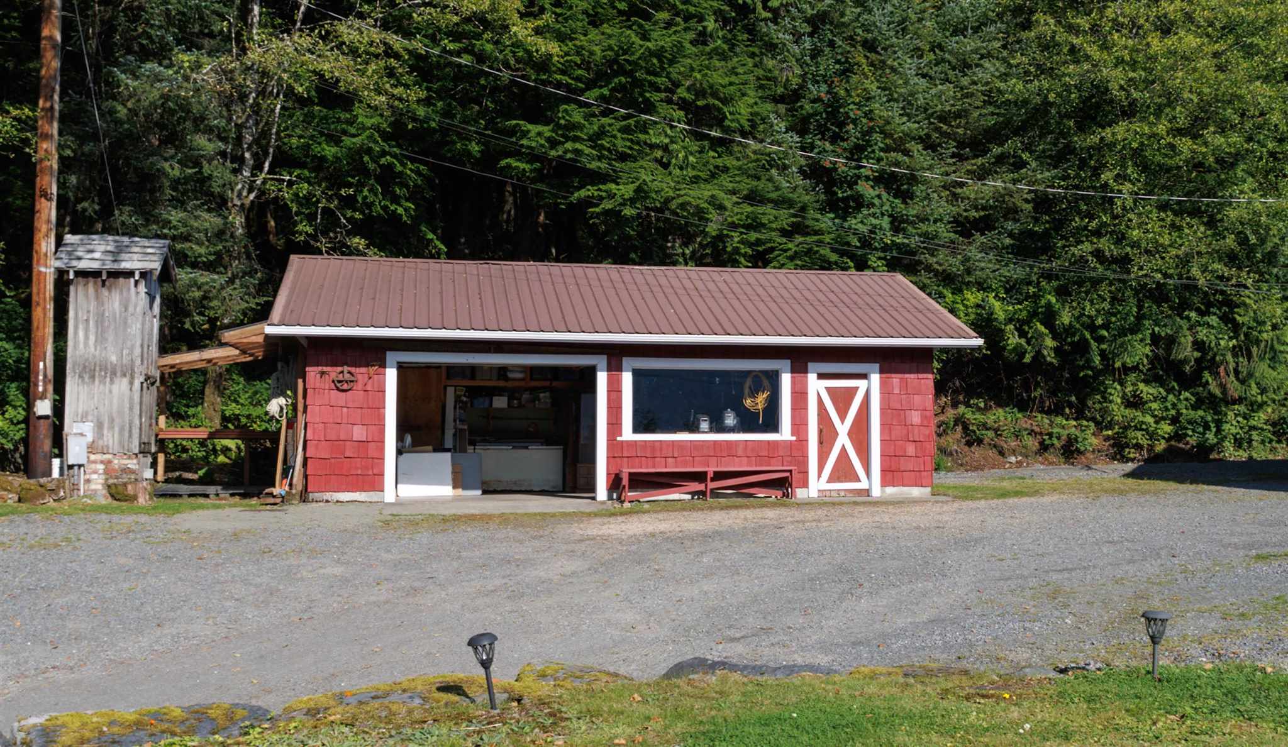
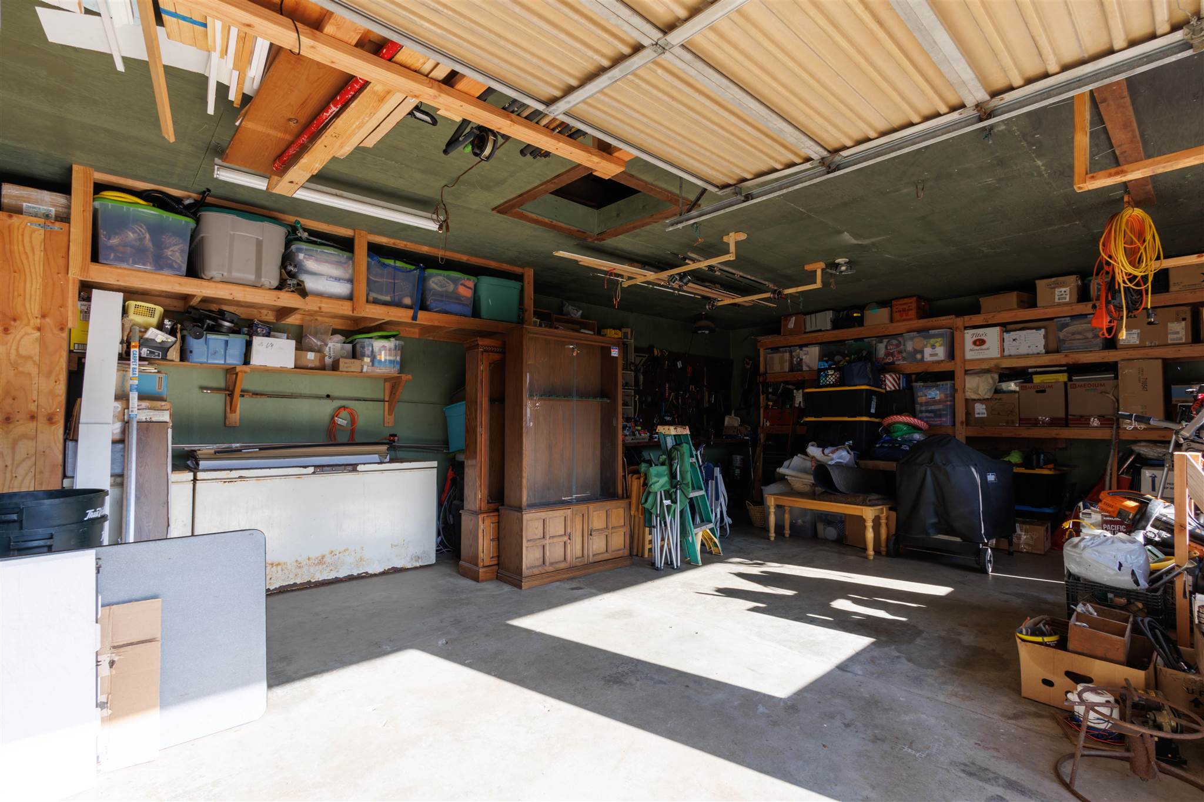
- Approx. Garage SQFT: 640
- Waterfront: No
- EXTERIOR: Wood Siding
- ROOF: Shingle
- LANDSCAPING: Garden Area
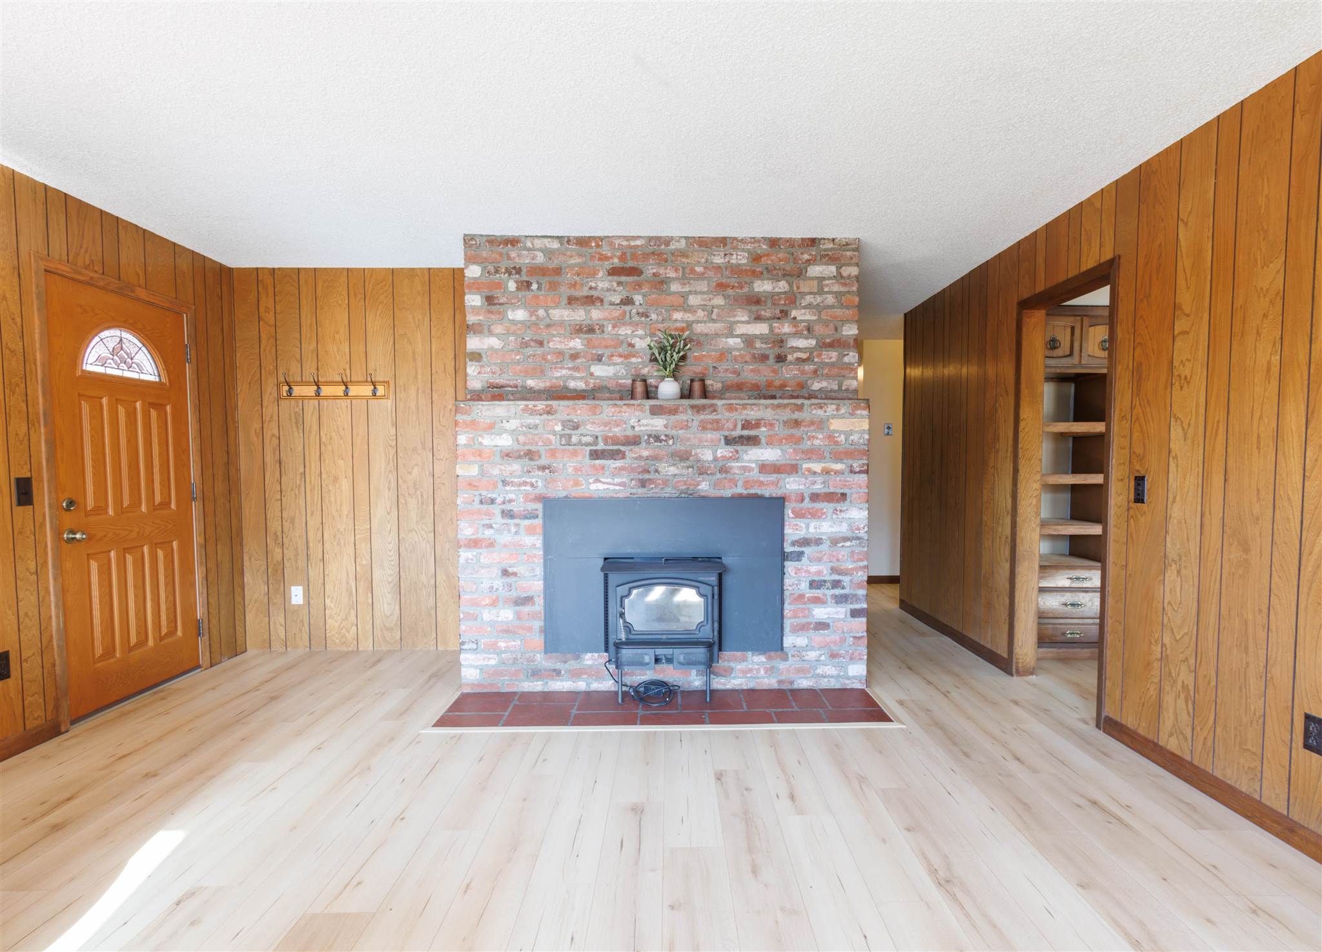
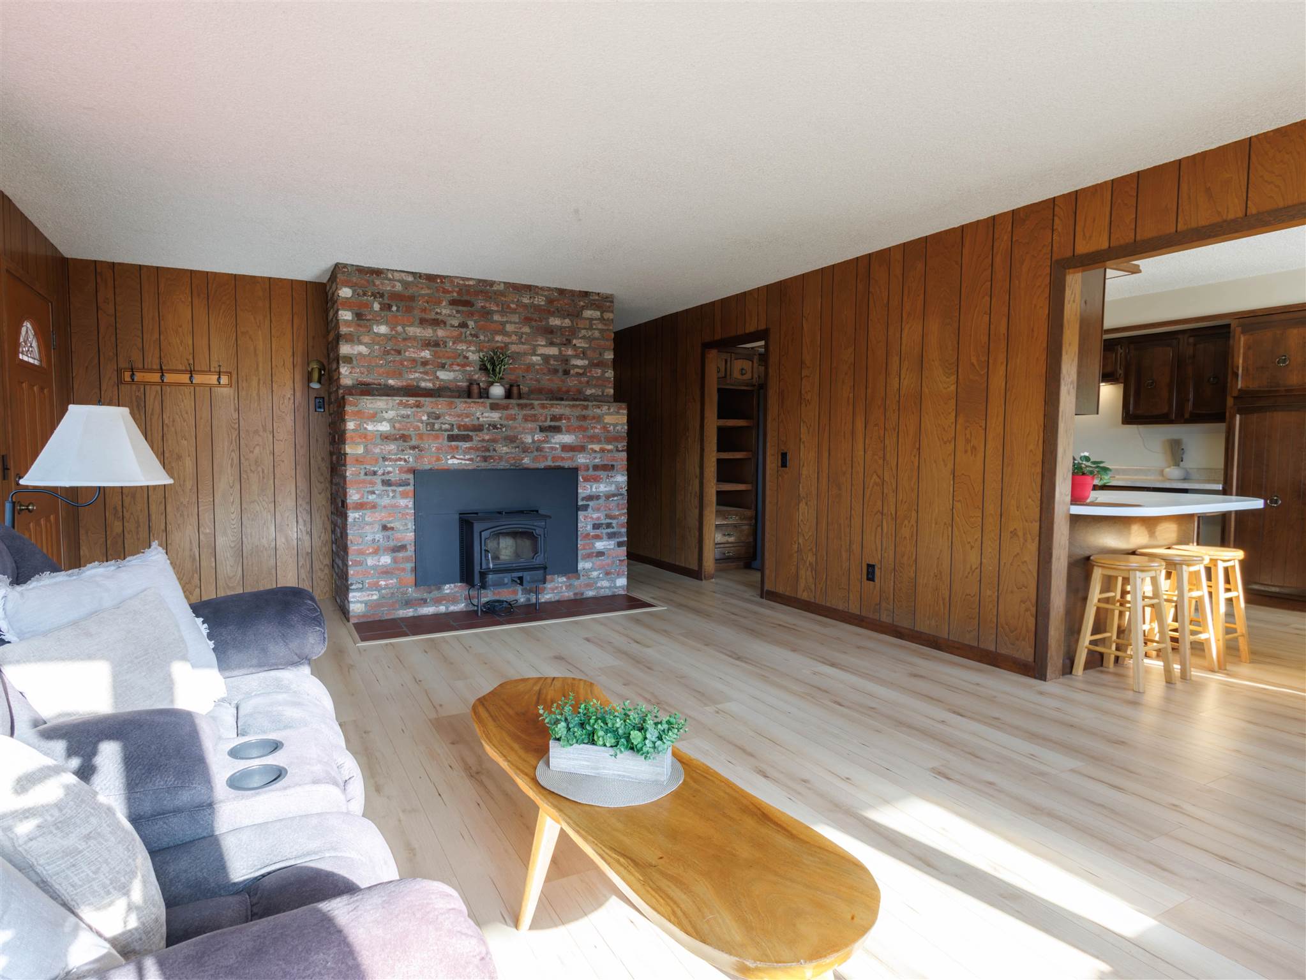
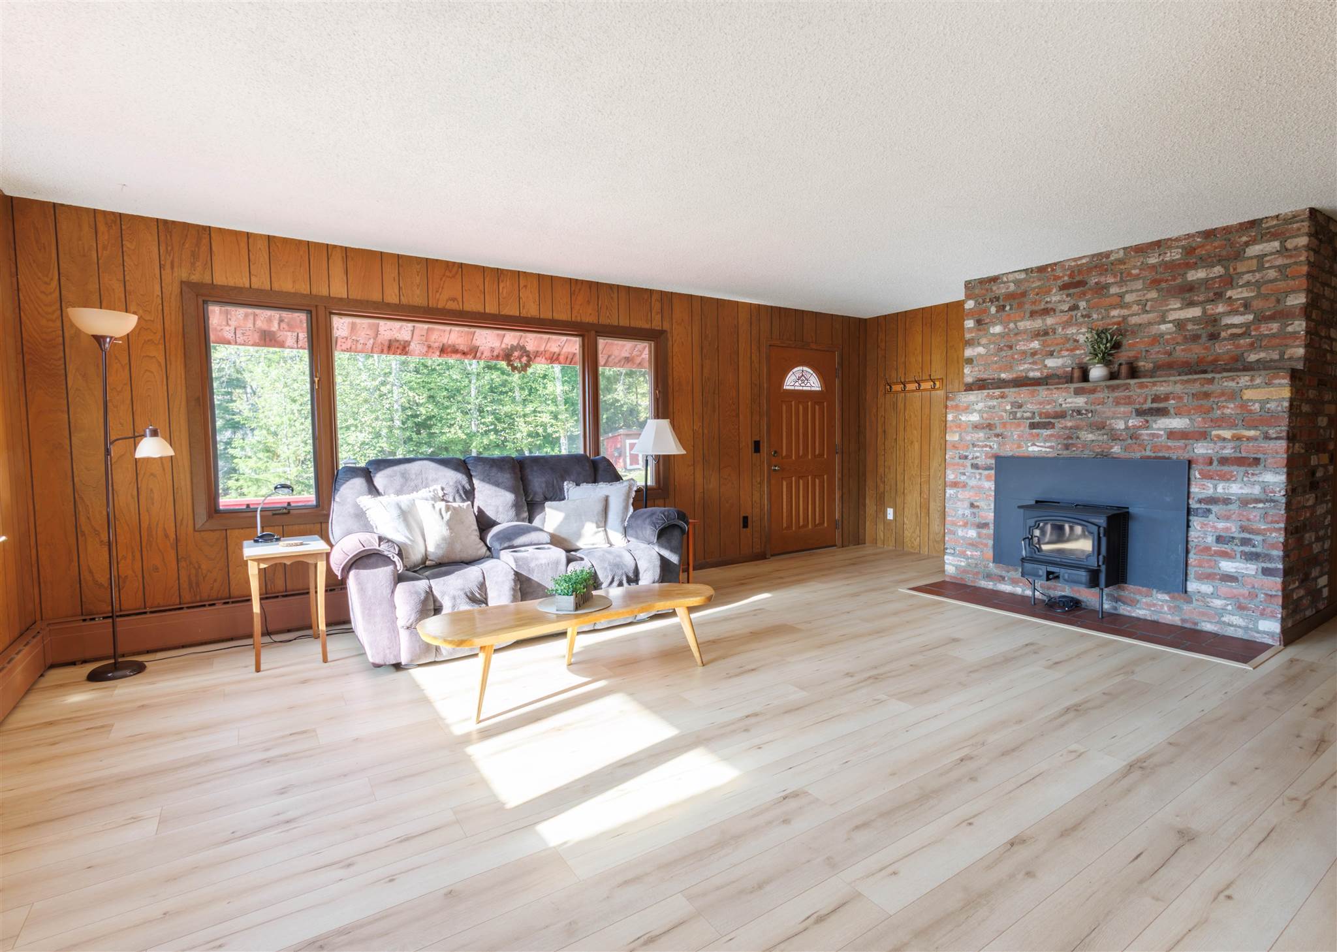
- FIREPLACE: Wood Stove
- GAS: Propane
- ELECTRIC HEATING: Baseboard
- SEWER: Septic
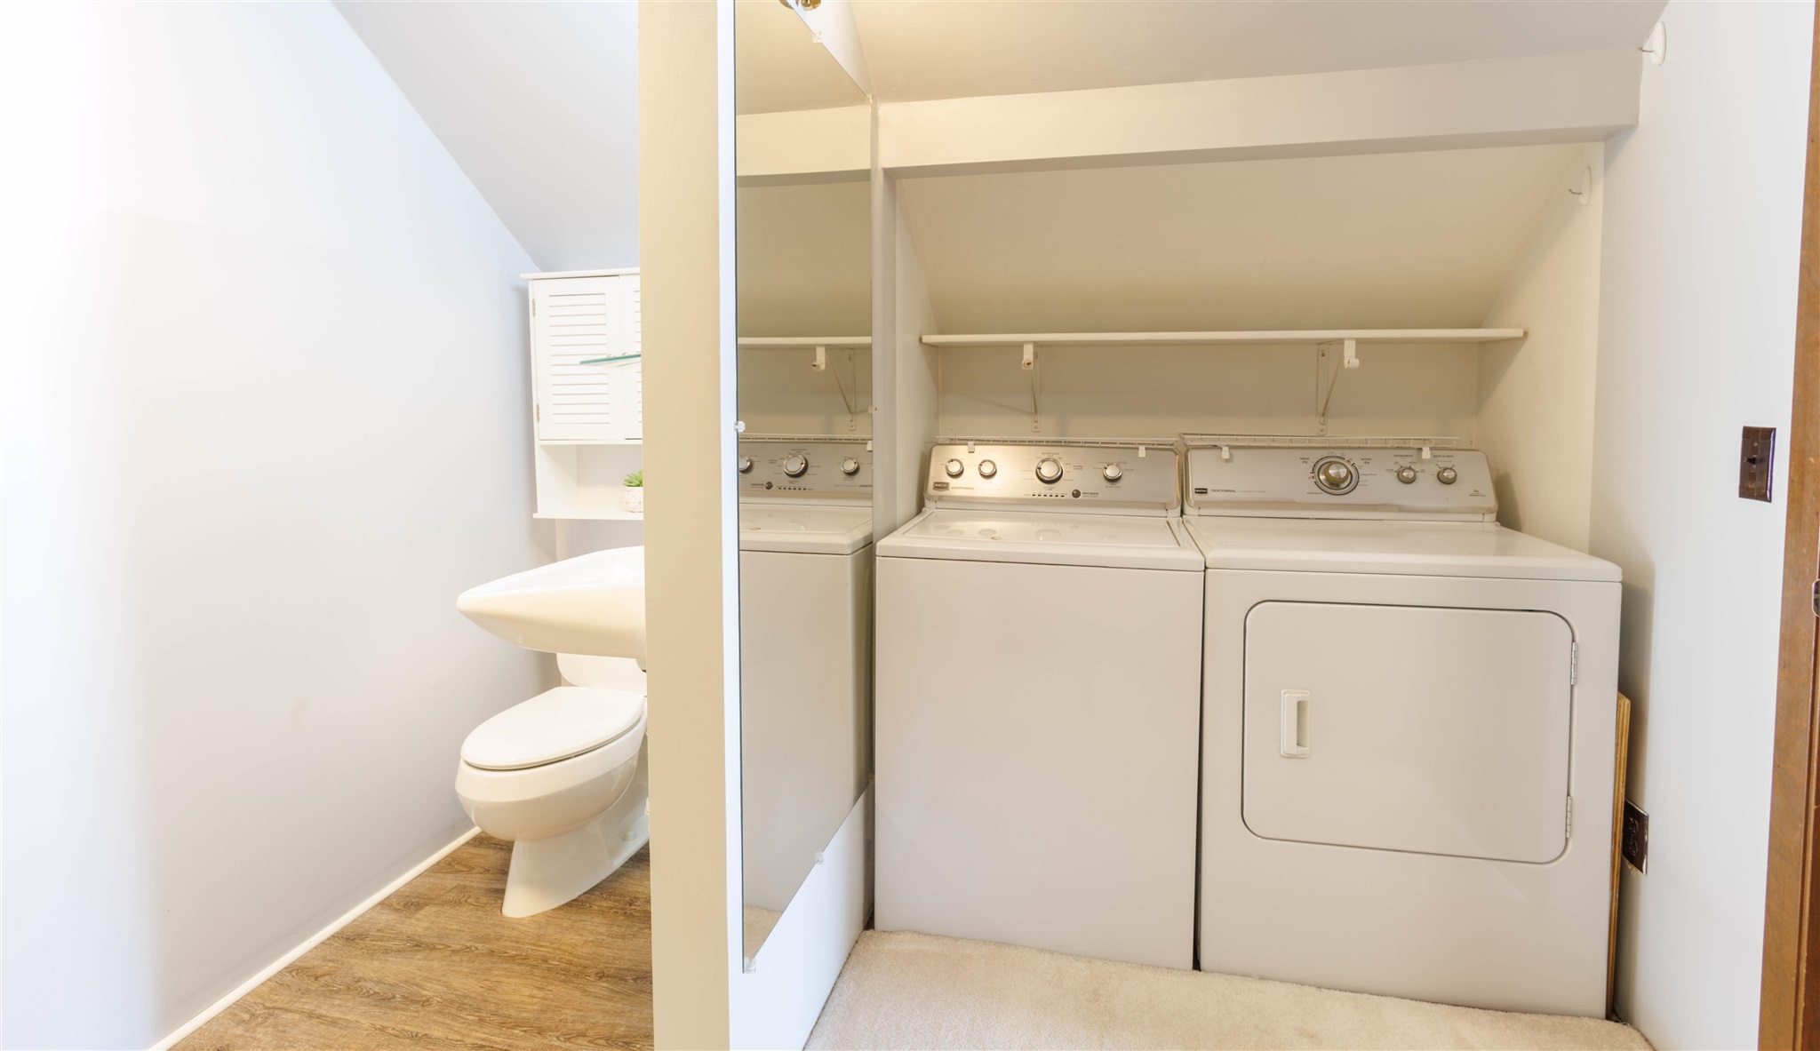
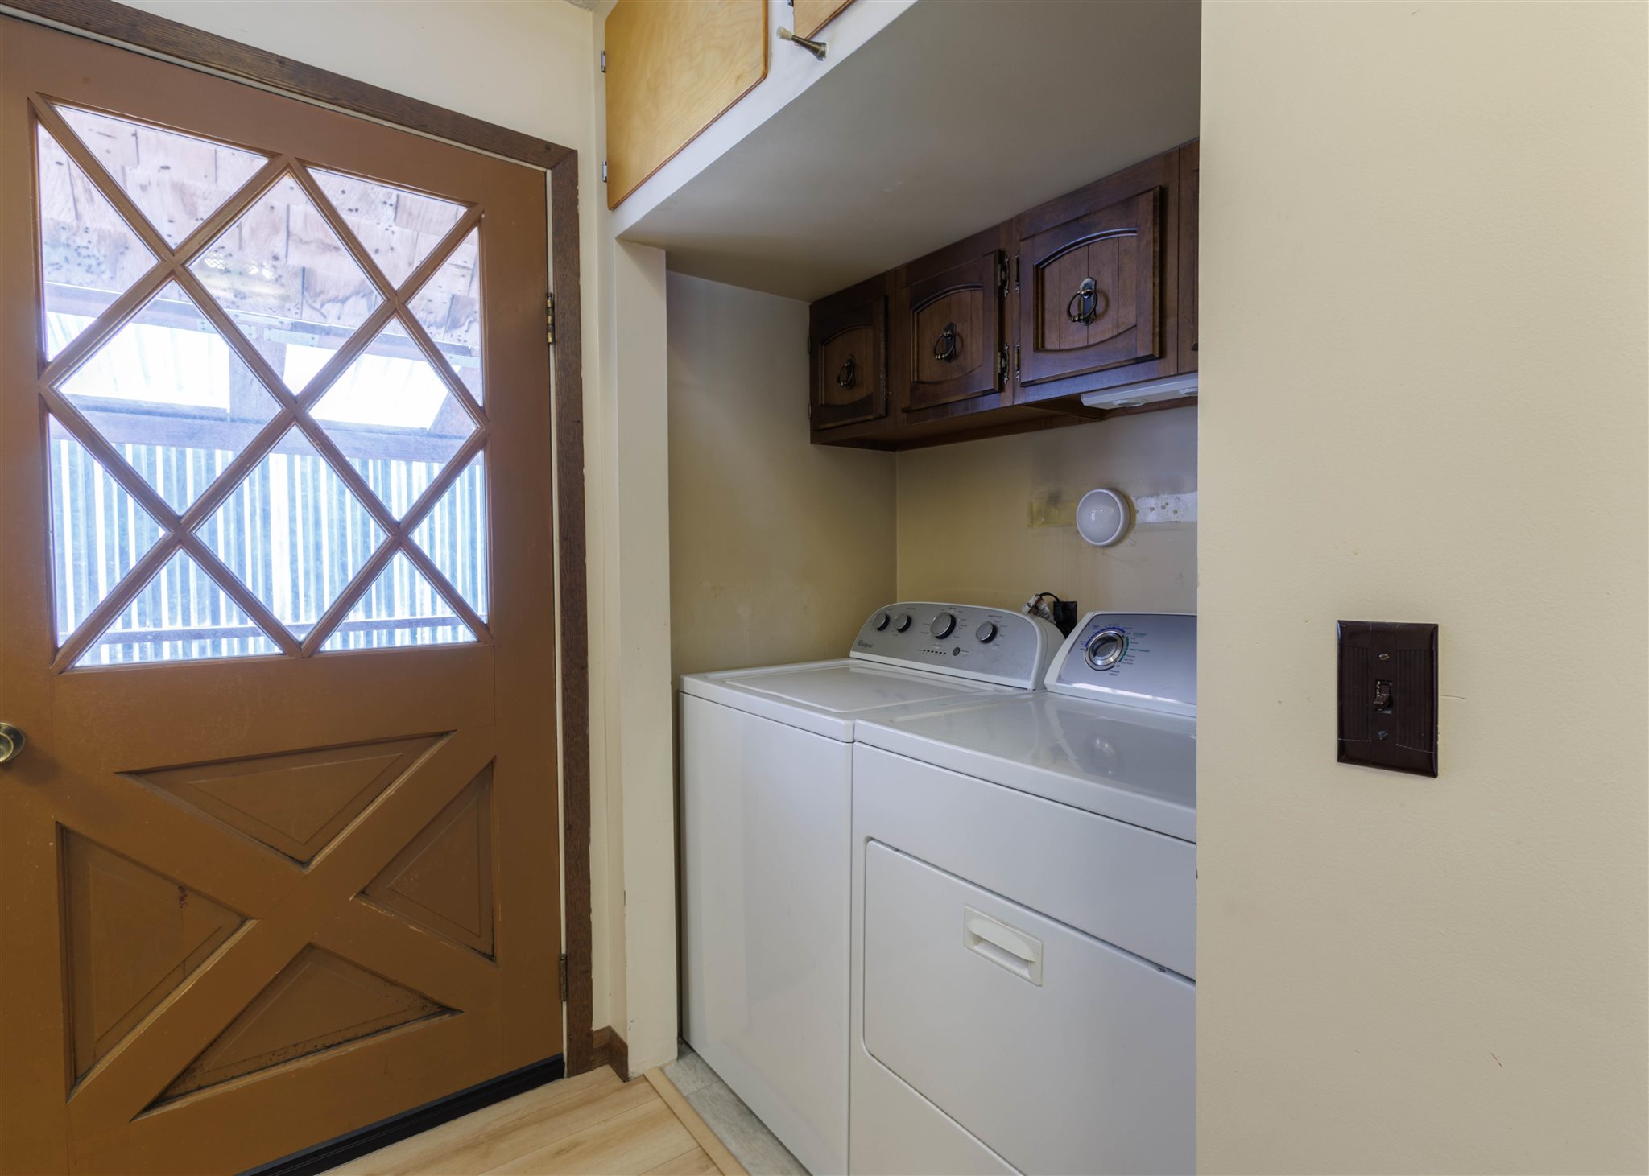
- LAUNDRY: Upper Level,Main Level
- PORCH/PATIO: Open Deck,Covered Deck,Covered Balcony
- ACCESS: Paved,Maintained,Public
Basics
- Date added: Added 1 month ago
- Category: RESIDENTIAL
- Type: Single Family
- Status: Active
- Bedrooms: 4
- Bathrooms: 3
- Area: 1900 sq ft
- Lot size: 44997 sq ft
- Year built: 1970
- MLS ID: 260759
Miscellaneous
- Total Assessed Value: 380500
- Assessed Value: Buildings: 249500
- Assessed Value: Land: 131000
- URL: https://alaskarealrealty.com/
Courtesy of
- Office Name: Real Broker, LLC Juneau Home Group
- Agent First Name: Christina
- Agent Last Name: Zaugg
Description
-
Description:
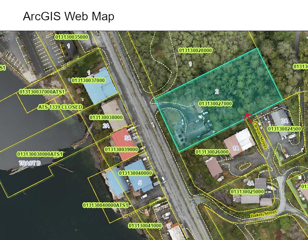
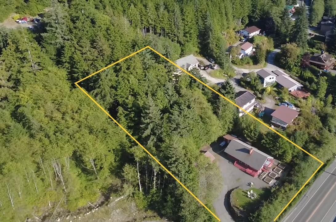
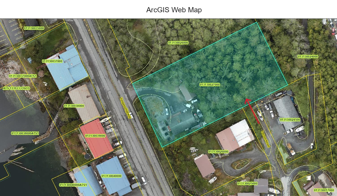
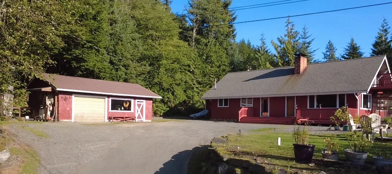
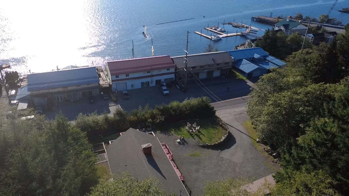
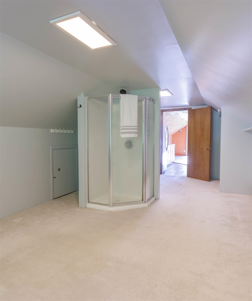
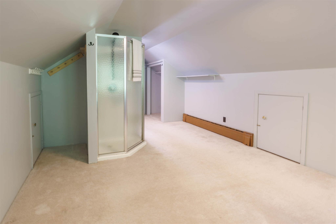
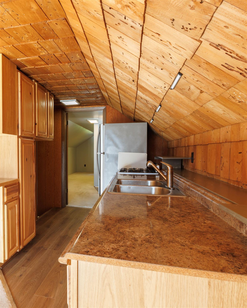
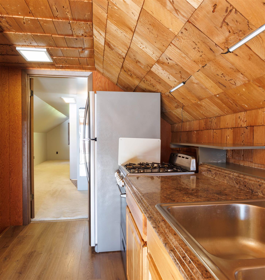
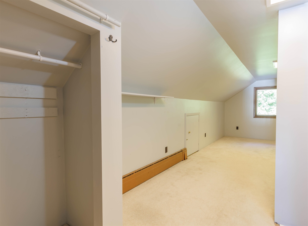
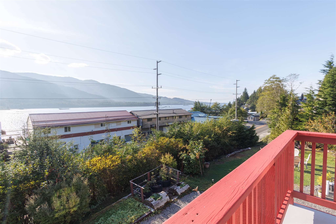
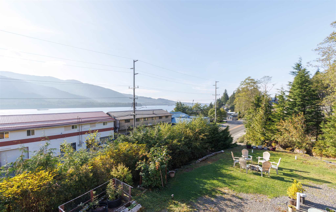
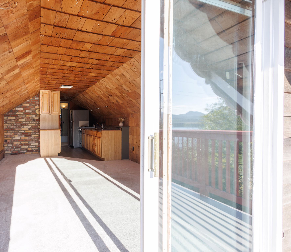
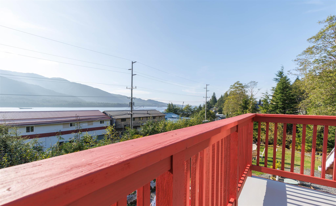
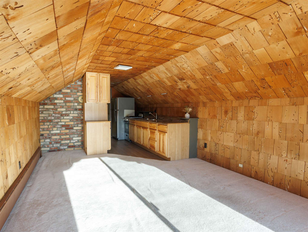
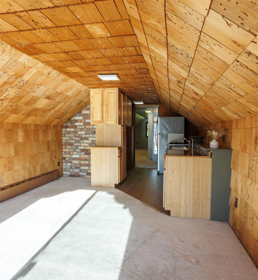
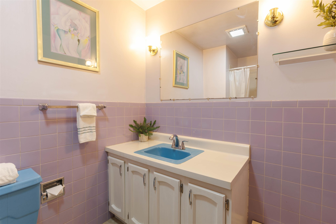
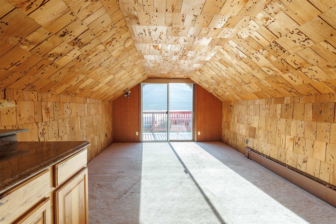
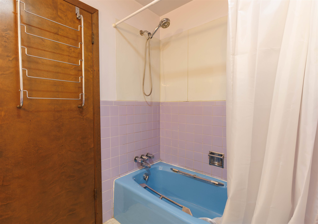
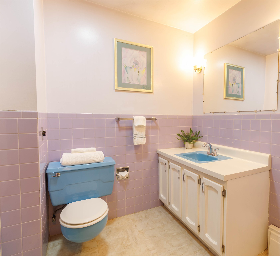
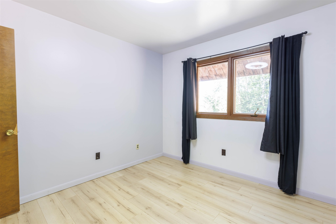
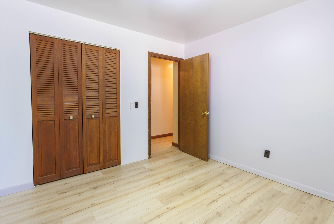
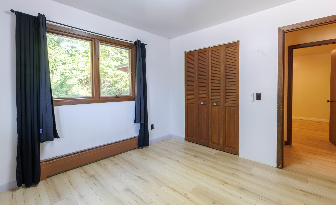
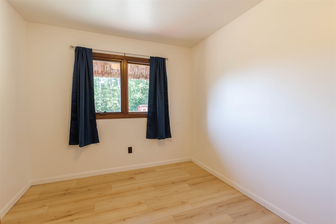
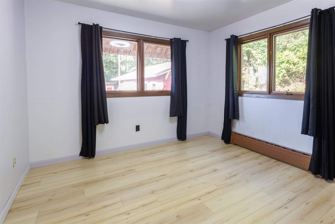
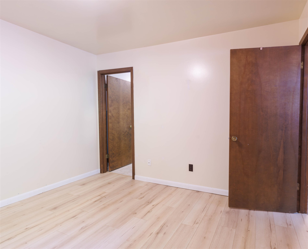
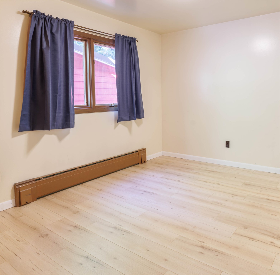
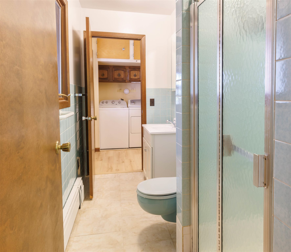
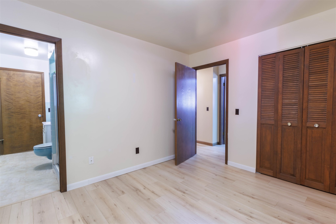
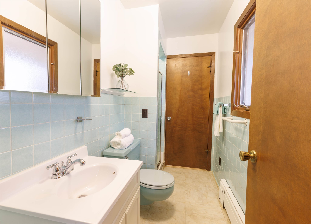
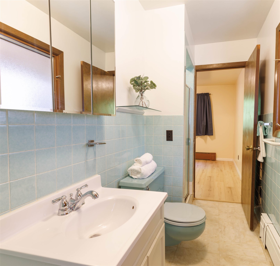
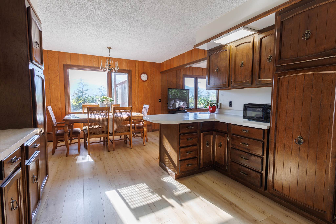
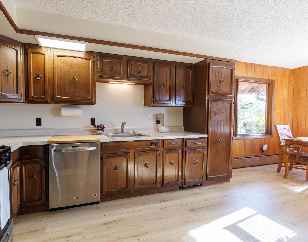
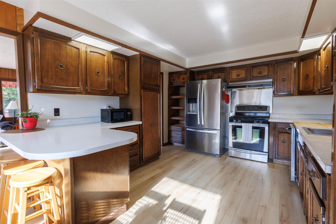
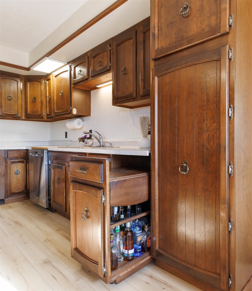
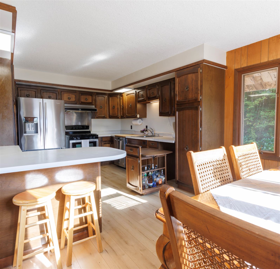
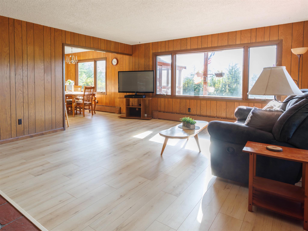
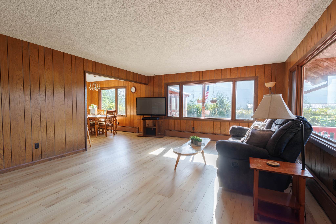
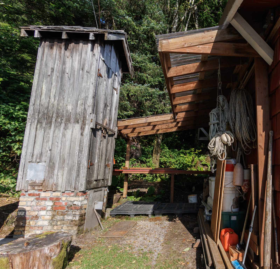
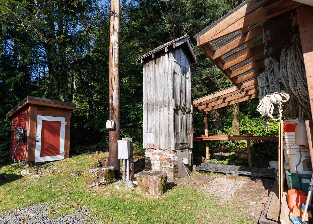
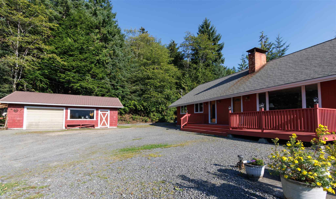
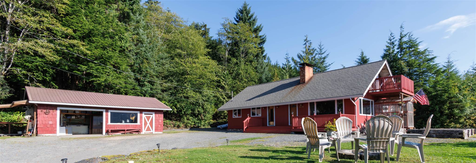
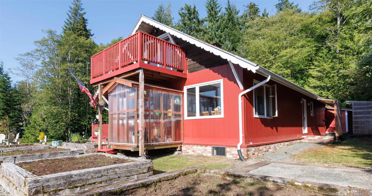
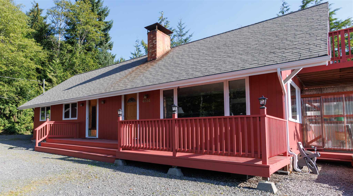
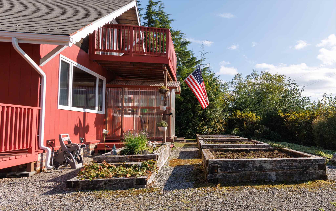
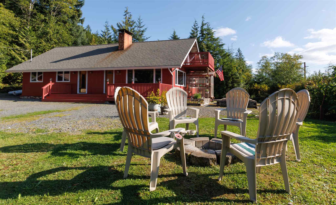
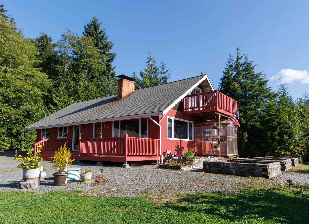
SPACIOUS HOME ⢠OPTIONAL APARTMENT ⢠1+ ACRE LOT ⢠WATER RIGHTS & DEVELOPMENT POTENTIAL! Spacious home offering flexible living with 4 bedrooms and 3 baths, or a 3-bedroom, 2-bath main residence with a private 1-bedroom, 1-bath upper-level apartment or guest quarters. The home blends modern updates with original character, featuring new plank flooring throughout while retaining original construction and custom details. The spacious kitchen includes custom cabinetry with pull-out shelving, a unique pull-out island, and a chef-favorite gas range. Original main-floor bathrooms add vintage charm with classic fixtures and colors. An additional main-floor bedroom with an en-suite bath provides even more flexibility for a primary suite, guests, extended family, or multigenerational living. The open-concept living, dining, and kitchen areas create an easy flow for everyday living and entertaining. A cozy fireplace anchors the spacious living room, complemented by large windows bringing in natural light. The updated second-floor space offers flexibility as a private primary suite, guest quarters, or rental, featuring a partially covered balcony and water views. Outside, enjoy a greenhouse, raised garden beds, established raspberries, strawberries, and blackberries, plus a smokehouse, wood shed, and detached shop. Rare water rights provide up to 1,500 gallons per day, with a pump house and two additional 1,550-gallon water tanks. Abundant space for parking on this large city lot that spans just over an acre, providing room to enjoy and potential for future development. Explore possibilities for secondary access from Larson Street or potential to subdivide the lot, subject to applicable approvals and requirements. The exterior was recently stained, and the roof was professionally cleaned. A unique opportunity offering space, flexibility, established outdoor amenities, and future possibilitiesâall in one property. LOT 2, U.S. SURVEY NO. 1833
Show all description
Location
Ask an Agent About This Home
This Single Family style property is located in Ketchikan is currently RESIDENTIAL and has been listed on Homes In Juneau. This property is listed at $689,000. It has 4 beds bedrooms, 3 baths bathrooms, and is 1900 sq ft. The property was built in 1970 year.


